Experience
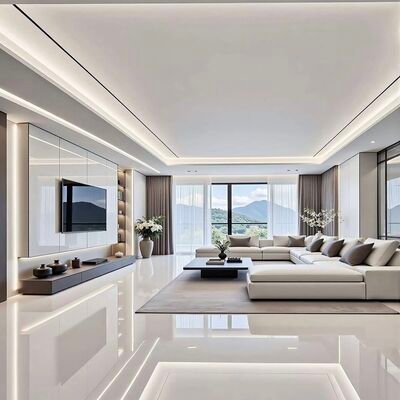
We are among Bangalore's most trusted architecture firms, working across residential homes, villas, and commercial projects. Every space is fully resolved — functionally, structurally, and visually — before construction begins. Precision at the planning stage means confidence at every stage after.
Whether you're building a custom home, villa, apartment block, or corporate campus — we handle everything from architectural design to construction and interiors.

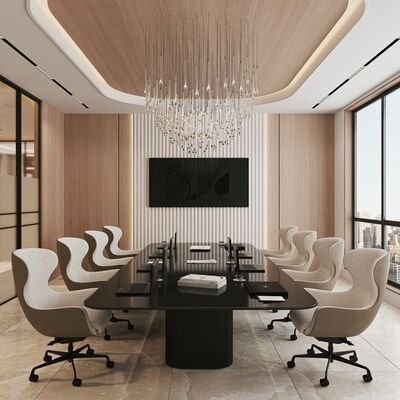
Designing a home is not the same as designing an office tower. We’ve split our team so neither one gets compromised.
Homes, villas, row houses and small apartment buildings. Every site personally walked, every floor plan
personally drawn.
We don't recycle old drawings. Every project starts on your site, with your soil report, your sun direction, your road frontage.
Our team reviews every drawing for BBMP/BDA compliance before submission. Fewer revisions, faster approvals
One number, agreed upfront. No per-meeting billing, no "site condition" surprises, no
scope-creep invoices.
You don't get passed between team members. The same architect who walks your site walks the handover,
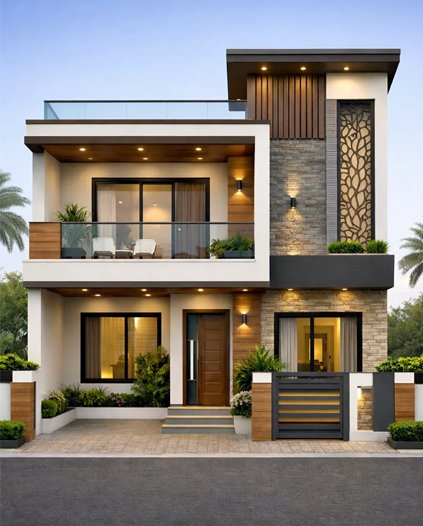
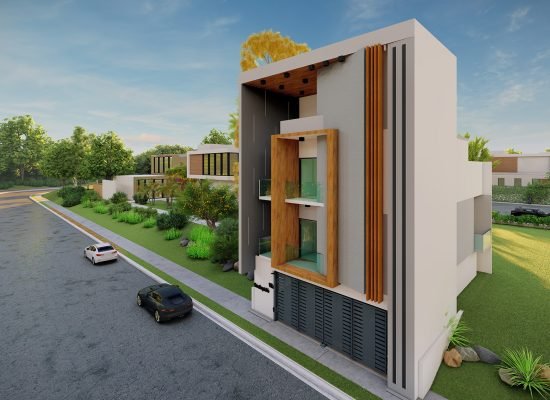
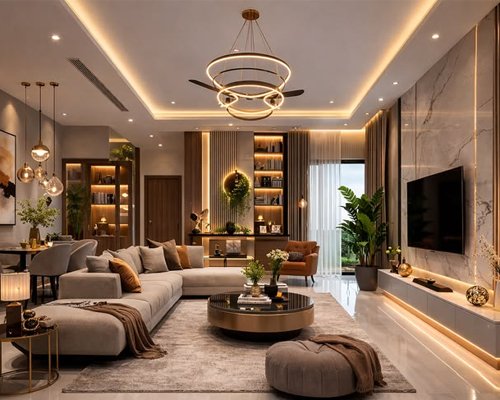
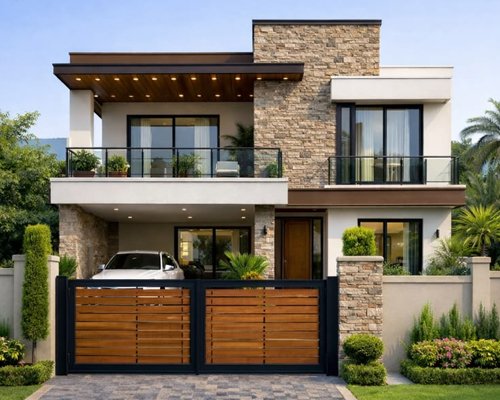
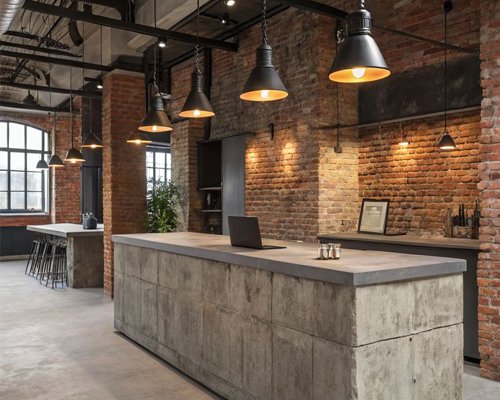
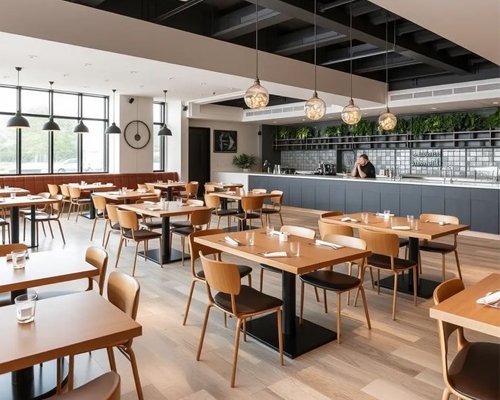
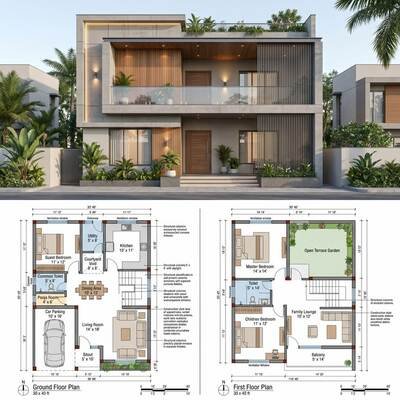
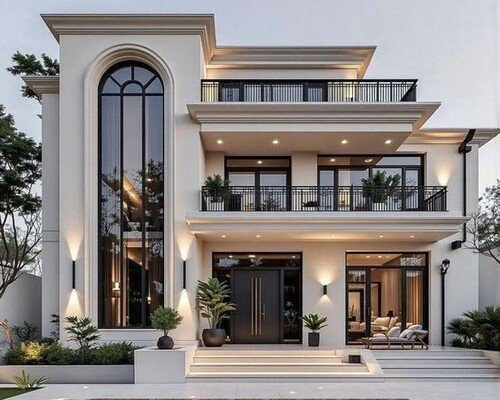
Residential, commercial, and industrial projects we have designed and delivered across Bangalore. Each project is developed with a focus on clarity, functionality, and real-world usability, ensuring the design performs well beyond drawings.


A structured process with defined deliverables at every stage — ensuring smooth execution without confusion or delays.
We assess your plot dimensions, levels, orientation, surroundings, and setback rules. Every decision starts here.
Layouts drawn to scale and refined with you. Nothing moves forward until you sign off.
Engineered columns, beams, slabs, and foundation — built for safety and accurate costing.
Complete 3D visualisation with materials and facade detailing finalised before construction begins.
Submission handling and compliance coordination for smoother approvals and documentation.
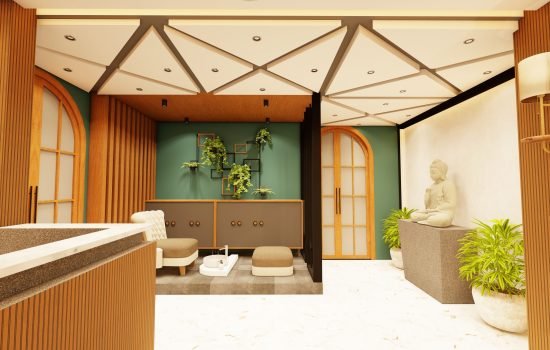
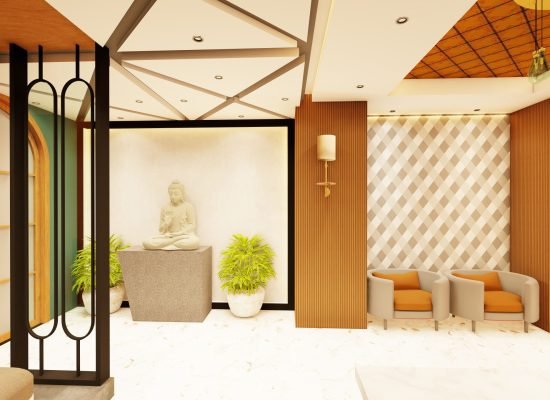
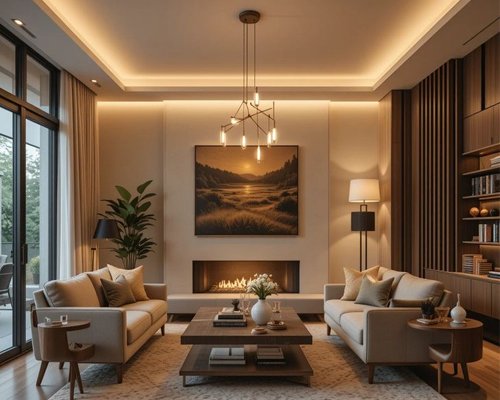
Full interior visualisation, layouts, materials, and finish details locked before execution.
"The interior design team did an excellent job! I’m really happy with the quality of work and the attention to detail. The pricing was very reasonable too. Special thanks to Vignesh for his professionalism and support throughout the project. Highly recommend!"
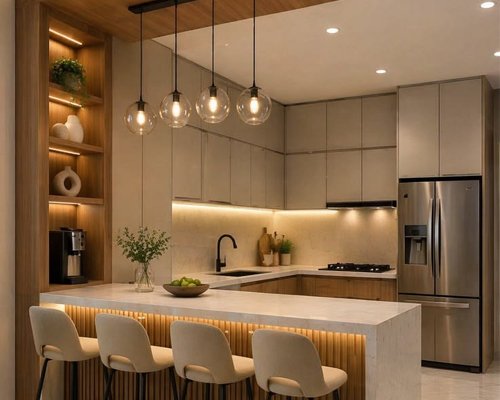
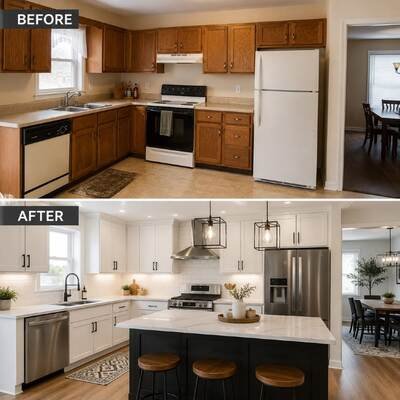
Our kitchen needed a makeover after 26 years and HONEY SON'S CONSTRUCTION & INTERIOR, Mr Vignesh and team patiently guided. The demolishing was carried out timely with least inconvenience to the family. The work was carried out profesisionally and what impressed me. Overall I am very happy that I entrusted this work to Honey Son's.
Iv known Vicky from quite sometime now. Seen his work over the past which drew me to wanting him do my store interiors , and it did not go wrong at all ! He’s done a fab job with the interiors where I received a lot of compliments from my fellow friends and client. Thank you so much Vicky and team !
Yes — vastu is integrated from the very first floor plan, not retrofitted at the end. We balance vastu principles with daylight, ventilation and elevation.
Yes — but with two separate studios. A residential team for homes, villas and small apartment buildings. A commercial team for offices, retail, hotels and institutional. vastu principles with daylight, ventilation and elevation.
Honey Sons turns your vision into reality with a focus on transparency, timely delivery, and consistent quality
Get EnquiryNo. 44/A, 44/B. Third Floor, Jai Hanuman Nagar, Arekere, Sai Baba Temple Road. Opp: Post Office, B G Road, Bangalore-560076.
© Copyright 2026 by Honey Son's Constructions & Interiors
Website Designed by Dazzle Tech Solutions
Talk to our experts and get a free estimate for your project.