Architectural Services

years +
Experience
Best Architecture firms in Bangalore, designed with clarity—grounded in certainty.
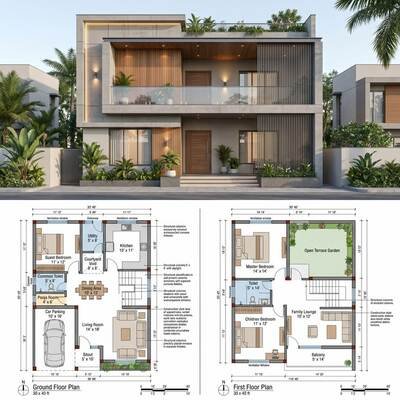
We are among Bangalore's most trusted architecture firms, working across residential homes, villas, and commercial projects. Every space is fully resolved — functionally, structurally, and visually — before construction begins. Precision at the planning stage means confidence at every stage after.
Architects who bring dreams to life.
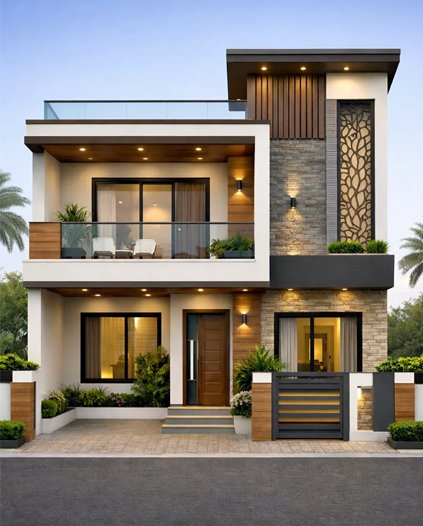
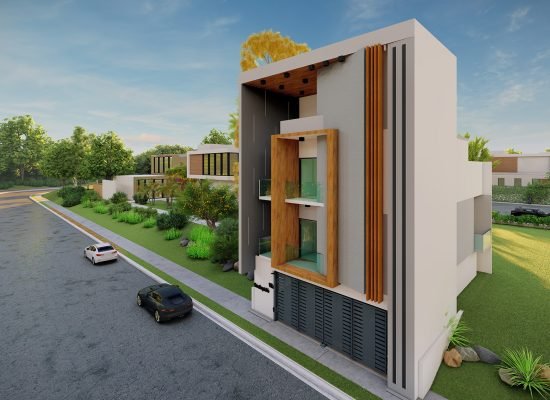
Whether you're building a custom home, villa, apartment block, or corporate campus — we handle everything from architectural design to construction and interiors.




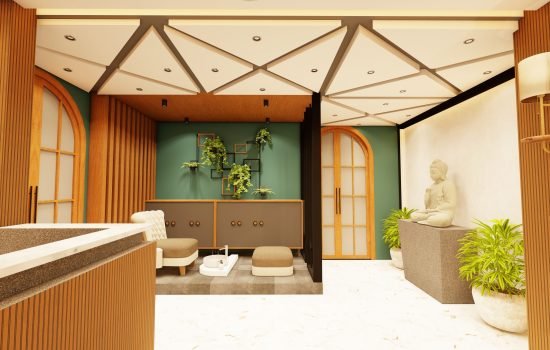
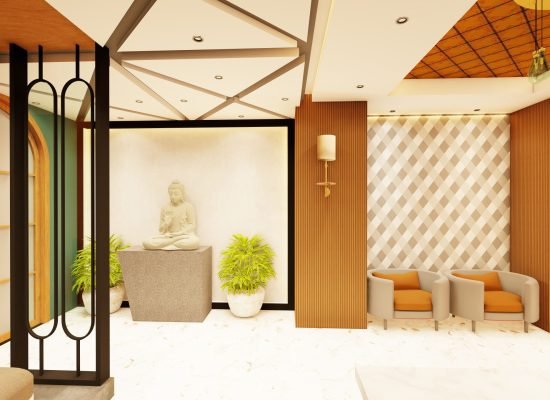
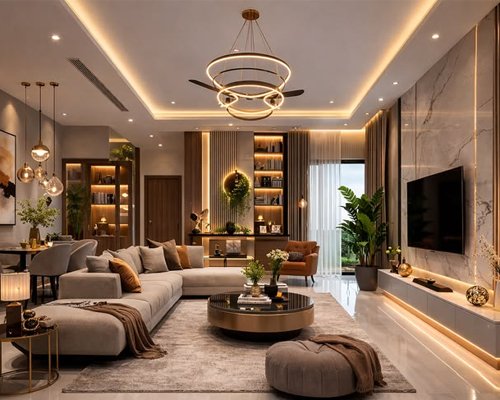

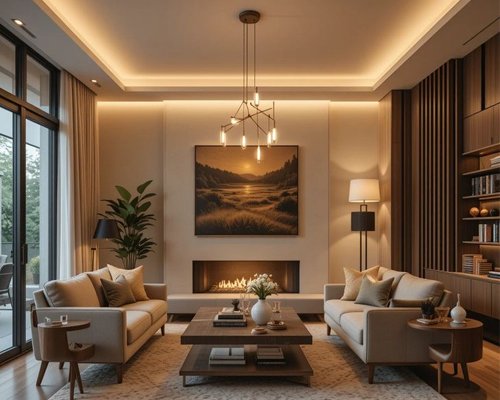
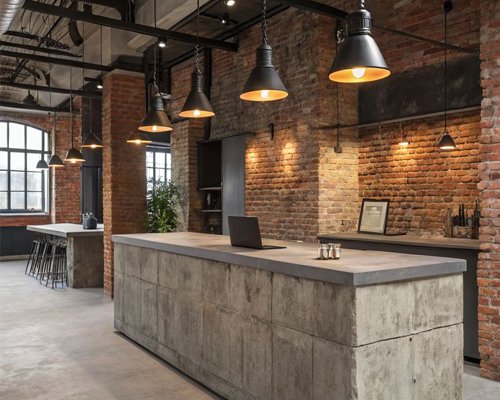
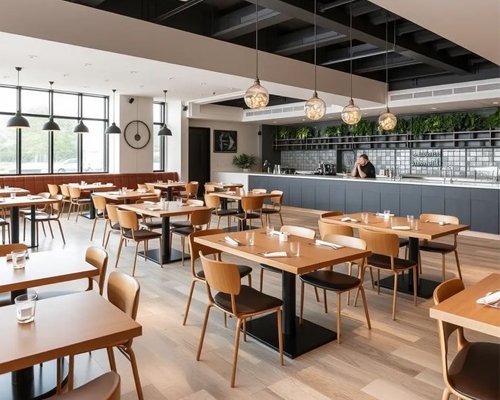

"The interior design team did an excellent job! I’m really happy with the quality of work and the attention to detail. The pricing was very reasonable too. Special thanks to Vignesh for his professionalism and support throughout the project. Highly recommend!"

Varaprasad Erapu
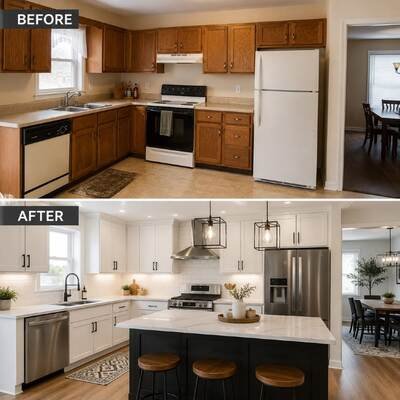
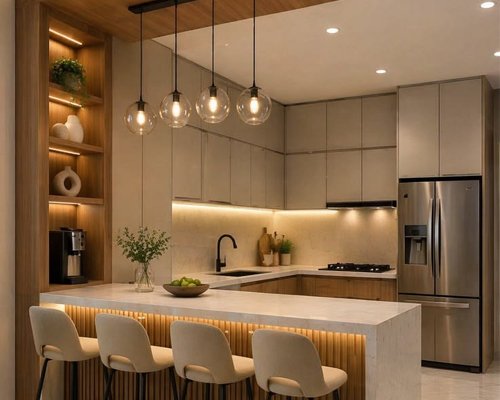
Our kitchen needed a makeover after 26 years and HONEY SON'S CONSTRUCTION & INTERIOR, Mr Vignesh and team patiently guided. The demolishing was carried out timely with least inconvenience to the family. The work was carried out profesisionally and what impressed me. Overall I am very happy that I entrusted this work to Honey Son's.

Joseph Dominick

Iv known Vicky from quite sometime now. Seen his work over the past which drew me to wanting him do my store interiors , and it did not go wrong at all ! He’s done a fab job with the interiors where I received a lot of compliments from my fellow friends and client. Thank you so much Vicky and team !

Esther Naomi. A